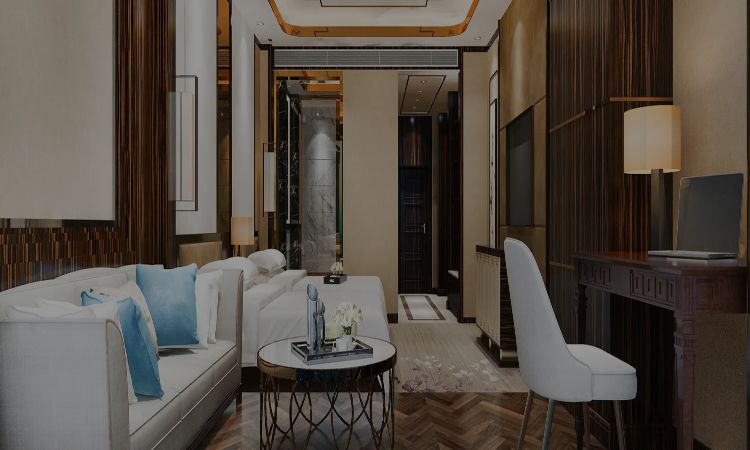
The louver trend in interior design is not a single direction, but a family of related applications that share the ribbed or slatted profile as a common element. What distinguishes designs with genuine staying power from short-lived trends is spatial function. The profile should add depth, direct light, or soften the scale of a large surface, rather than simply applying a texture because it is currently popular.
1. Vertical Rib Feature Wall in Living Rooms
Vertical rib orientation on a living room feature wall draws the eye upward, making the ceiling feel higher than it actually is. This technique works exceptionally well in apartments with standard ceiling heights. The continuous vertical lines create an immediate perception of additional height.
2. Horizontal Rib Panel Behind the Bed
Horizontal rib orientation on a bedroom feature wall does the opposite: it broadens the wall and makes a narrow bedroom feel wider. The horizontal shadow lines also create a calm quality that suits the bedroom context.
3. Diagonal Louver Panel as Accent Element
A diagonal rib orientation used on a smaller accent surface introduces movement and visual energy in a controlled way. Applying it to a compact surface rather than a full wall prevents the pattern from becoming overwhelming.
4. Mixed-Width Rib Composition
Alternating rib widths within a single panel produces a surface with more visual complexity than a uniform rib spacing. This direction works well in contemporary commercial interiors where the scale demands more visual detail.
5. Louver Panel with Integrated LED Lighting
A louver panel installed with LED strip lighting running between the ribs amplifies the depth and shadow quality of the ribbed surface. This subtle illumination completely changes the character of the surface between day and evening use.
6. Natural Timber-Effect Louver in Open-Plan Spaces
In open-plan living and dining spaces, a timber-effect louver panel used on a column or partial wall acts as a visual anchor that defines the space without creating a physical barrier.
7. Louver Panel in Commercial Office Reception
Office reception areas have adopted the louver panel format as a replacement for stone cladding. The wide range of available finishes on laminate sheets means the panel can be specified in a colour and texture that matches the organisation’s visual identity. Advance Laminates offers a strong commercial range within its laminate sheet catalogue that is well suited to this application.
8. Bathroom Louver Panel in Moisture-Resistant Finish
High-pressure laminates applied to a louver profile have made it possible to use the ribbed panel format in bathroom spaces previously limited to tile and waterproof paint.
9. Louver Panel Used as Kitchen Shutter Finish
Kitchen shutters with a louver profile in a matte solid colour bring the ribbed surface into the most high-use room in the house. The finish needs to be specified in a scratch-resistant, easy-clean laminate for this application.
10. Louver Design Across Furniture and Wall in One Composition
The most sophisticated application is one where the same rib profile and finish runs continuously from the wall panel across the surface of the furniture. This integration allows the wall and cabinetry to read as a single, seamless material composition.
The broader context for how louver designs work within modern Indian home interiors, including how different profile depths and orientations suit different room types and scales, is covered through the louver designs for home interiors resource, which is a useful reference before finalising design decisions across a full project.